Representative luxury residential visual
Representative Visual

SG Group • RERA Approved • Siddharth Vihar

SG Nakshatra

Siddharth Vihar, Ghaziabad

Land Parcel 7.5 Acres Total Towers 4 Towers Current Launch 2 Towers Dedicated School Approx. 2 Acres

Ultra-Luxury 3 & 4 BHK Residences

Base Price ₹8,600 / sq. ft.*

*PLC + GST applicable, as applicable.
View Pricing
PROJECT OVERVIEW

SG Group – Ultra Luxury Residences

RERA Approved residential development planned in Siddharth Vihar, Ghaziabad.

Representative premium residential visual Representative Visual

SG Nakshatra is an ultra-luxury residential development by SG Group in Siddharth Vihar. The project is planned across a total land parcel of 7.5 acres, with approximately 2 acres earmarked for a dedicated school.

The residential component is planned across 4 towers. The current launch phase covers 2 towers, with premium low-density planning, a podium-based development concept, a grand triple-height entrance lobby and spacious residences with approximately 10.5 ft. ceiling height.

7.5 Acres

Total Land Parcel

4

Total Towers

2

Towers in Launch

~2 Acres

Dedicated School

PREMIUM SPECIFICATIONS

Project Highlights

Low-density tower planning and premium residential specifications designed for an ultra-luxury positioning.

01Podium-Based Development.
02Grand Triple-Height Entrance Lobby.
03Spacious Apartments with Approx. 10.5 ft. Ceiling Height.
04Premium Tower Design with Low-Density Floor Planning.
053 BHK Tower: 5 Apartments per Floor with 4 High-Speed Lifts.
064 BHK Tower: 4 Apartments per Floor with 4 High-Speed Lifts.
Representative luxury tower visual Representative Visual
LAUNCH PRICING

Configurations & Bankable Cheque

Base price: ₹8,600 per sq. ft. Additional PLC + GST will apply, as applicable.

3 BHK

~2,200 sq. ft.

Base Price: ₹8,600 / sq. ft.*

Bankable Cheque: ₹10,00,000

4 BHK

~2,500 sq. ft.

Base Price: ₹8,600 / sq. ft.*

Bankable Cheque: ₹15,00,000
Cheque in favour of: SAMS REAL ESTATE PRIVATE LIMITED
*PLC (Preferential Location Charges) + GST applicable, as applicable. Pricing is launch information and may change.
PLANNING & SPECIFICATIONS

Premium Project Features

Only features supplied in the project brief are listed below.

Podium-Based Development

Triple-Height Entrance Lobby

Approx. 10.5 ft. Ceiling Height

Low-Density Floor Planning

4 High-Speed Lifts per Tower

4 Tower Development

2 Towers in Current Launch

Approx. 2-Acre Dedicated School

GET ACCESS

Request A Project Presentation

Get current availability, detailed pricing, tower planning and site-visit assistance for SG Nakshatra.

TOWER & APARTMENT PLANNING

Low-Density Residence Planning

Official floor-plan images were not supplied, so the website uses information cards instead of unrelated plans.

3 BHK Tower

3 BHK

  • Approx. 2,200 & 2,400 sq. ft.
  • 5 Apartments per Floor
  • 4 High-Speed Lifts
4 BHK Tower

4 BHK

  • Approx. 2,500 sq. ft.
  • 4 Apartments per Floor
  • 4 High-Speed Lifts
PROJECT LOCATION

Siddharth Vihar, Ghaziabad

The brief supplied only the project location. Specific landmark distances have intentionally not been invented.

01LocationSiddharth Vihar
02CityGhaziabad
03Project TypeUltra-Luxury Residential
04PhaseRERA Approved
05Current Launch2 Towers
REGULATORY DETAILS

RERA Information

Details below are reproduced from the RERA image supplied for this website update.
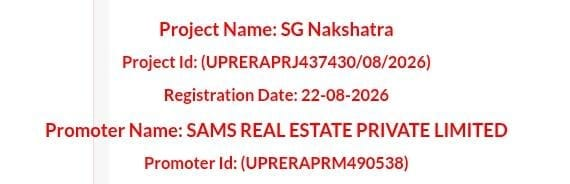
SG Nakshatra RERA registration details supplied by user
Project Name
SG Nakshatra
Project ID
UPRERAPRJ437430/08/2026
Registration Date
22-08-2026
Promoter Name
SAMS REAL ESTATE PRIVATE LIMITED
Promoter ID
UPRERAPRM490538
Developer / Brand in Project Brief
SG Group
Cheque Payee in Project Brief
SAMS REAL ESTATE PRIVATE LIMITED